Interior Design StudioSingapore
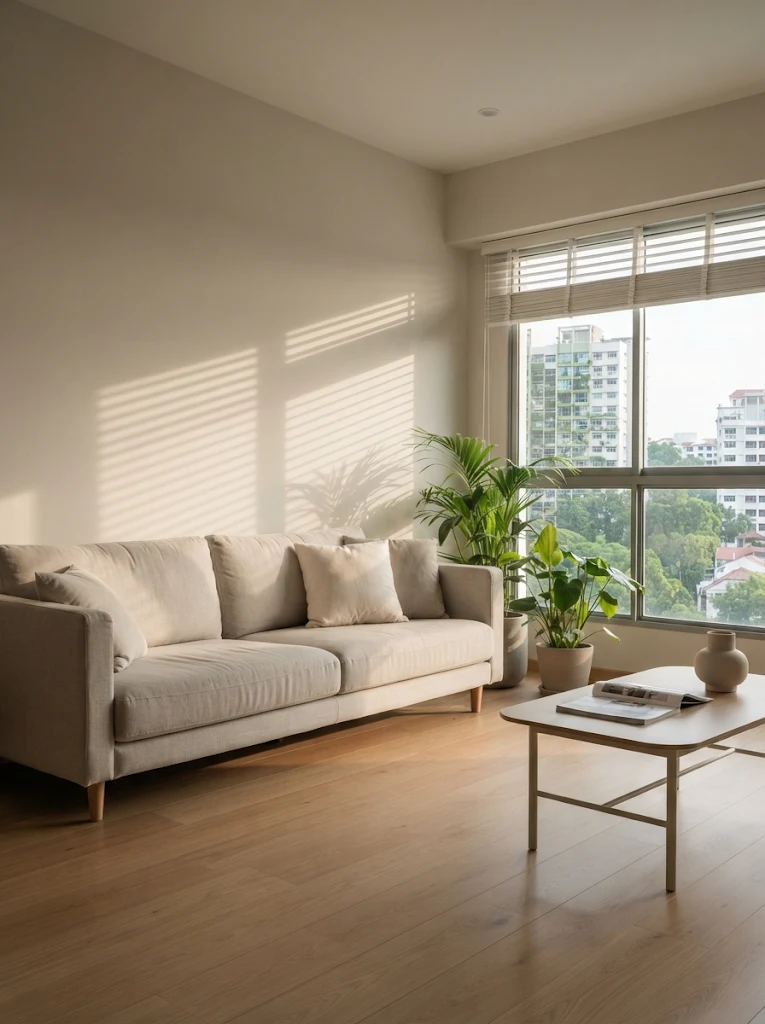
Interiors shaped by light.
We design calm, practical homes and workspaces across Singapore, planned around natural light, real storage needs and the way you actually live.
About NDR
We believe a well-designed home feels effortless. Light falls where it should, everything has its place, and every room is a pleasure to be in.
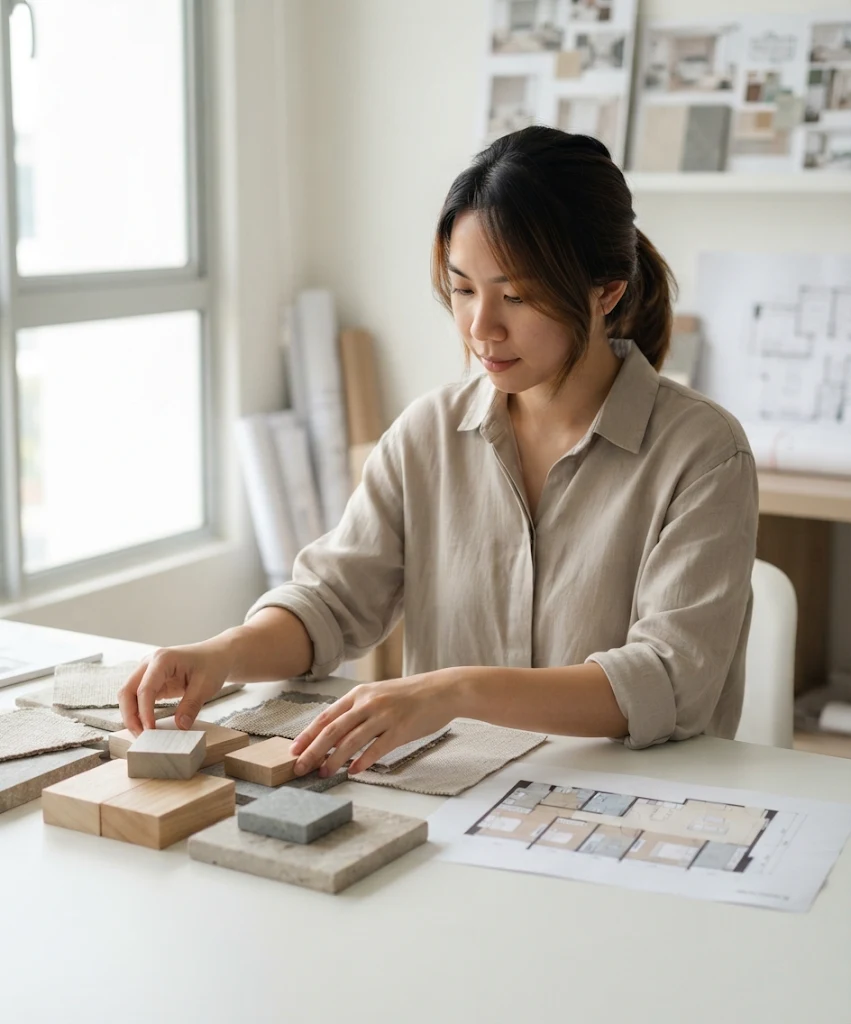
NDR Interior Design is a Singapore studio designing for HDB flats, condominiums, landed homes and commercial spaces. We take care of the thinking (layouts, materials, lighting, carpentry details), so the result feels cohesive and is easy to live with.
- Light-led layouts that make the most of every window
- Storage-smart carpentry planned to the centimetre
- Clear updates from concept to handover
Services
How we can help
Hover a service to preview it.
-
01
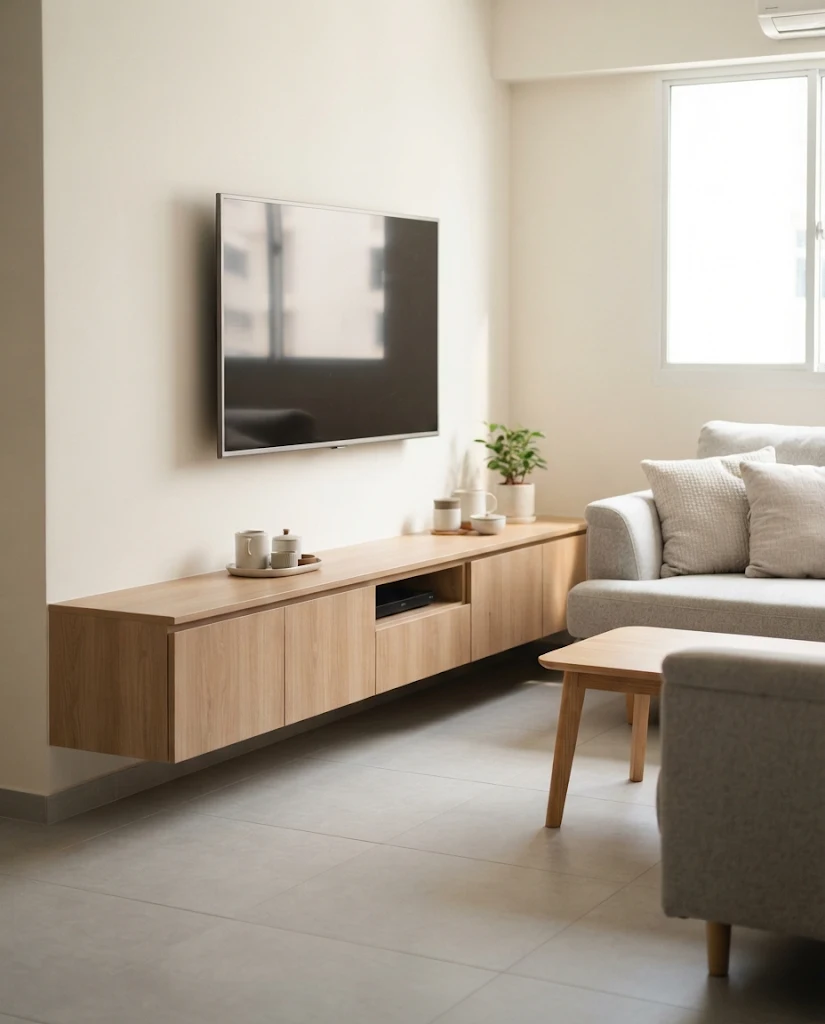
Residential Interior Design
Complete design for HDB flats, condos and landed homes, from concept and layout to finishes, carpentry and styling.
↗
-
02
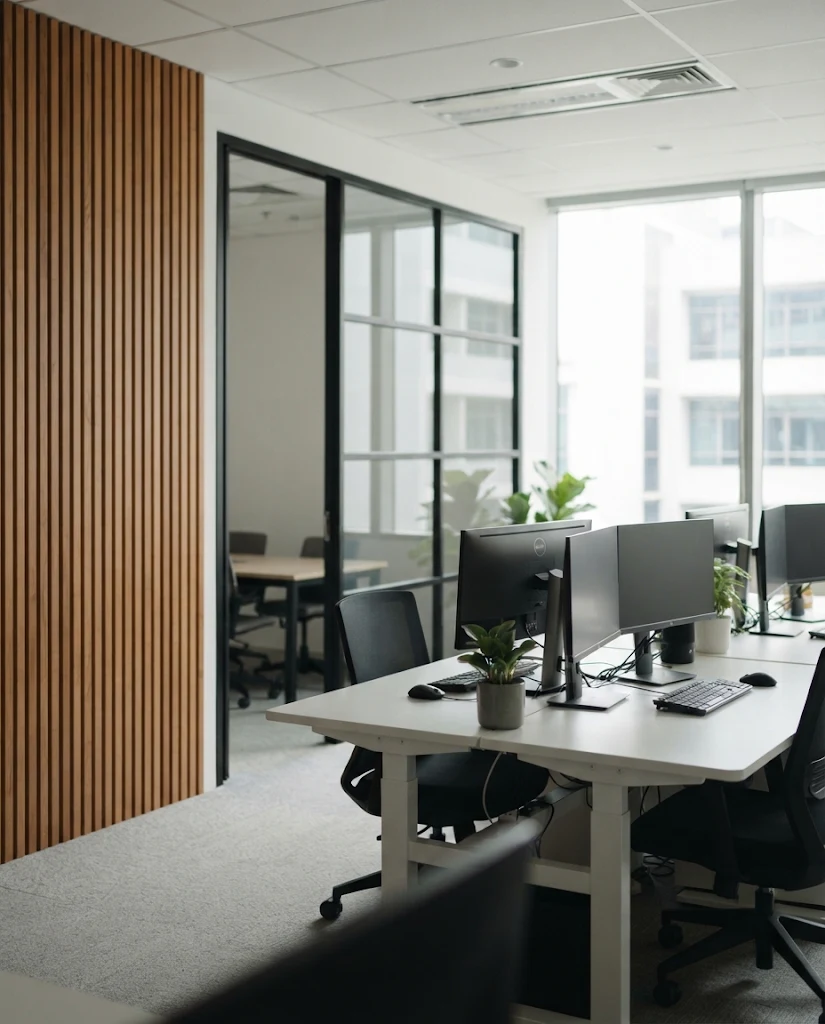
Commercial & Office Interiors
Workplaces, clinics, retail and F&B interiors that work hard for your team and your customers.
↗
-
03
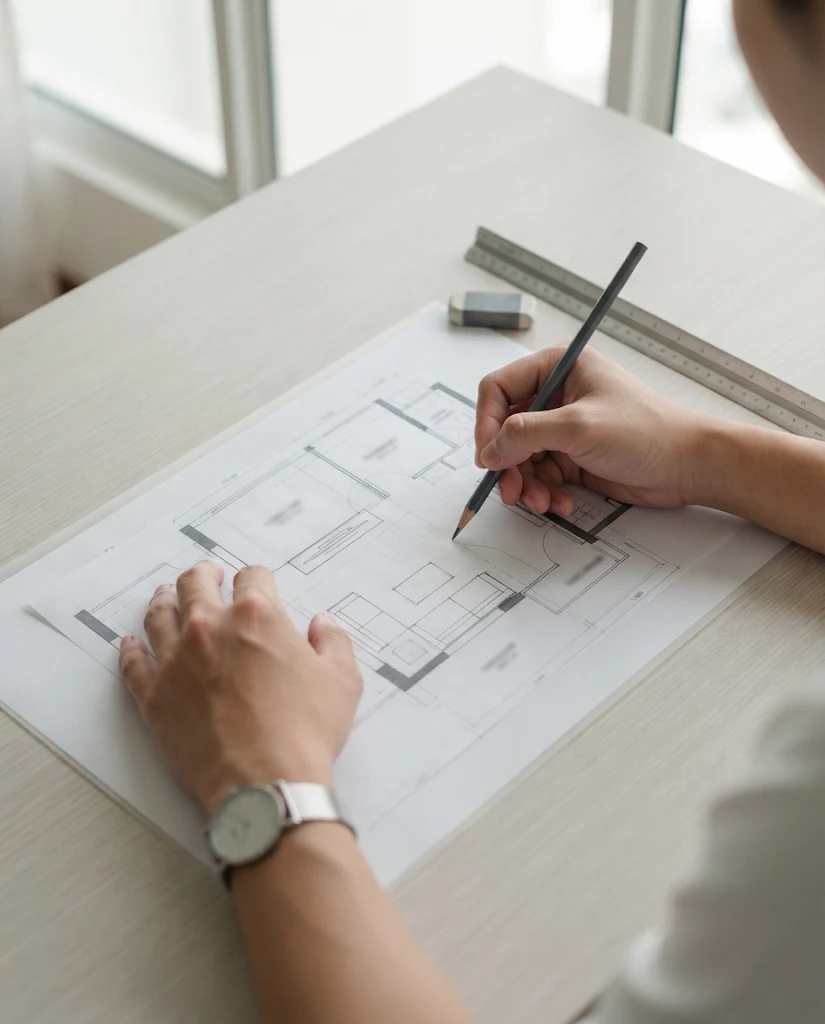
Space Planning & Layout
Smart layouts that open up compact homes, improve flow and create zones for work, rest and family time.
↗
-
04
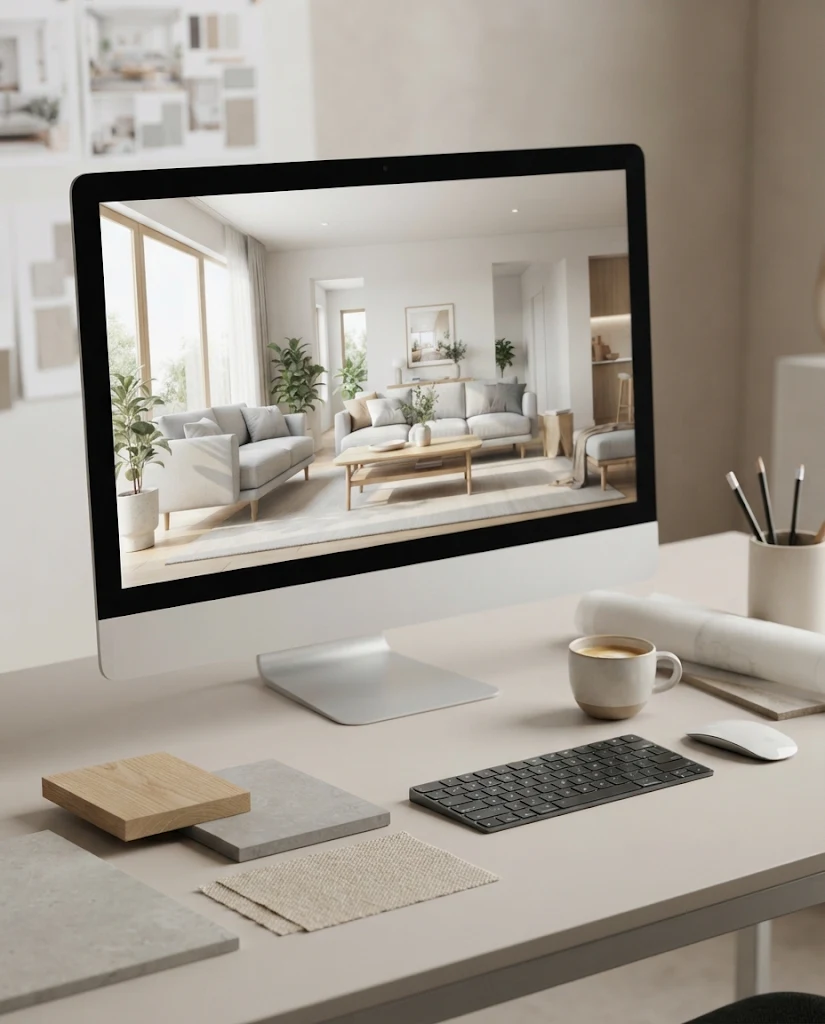
3D Visualisation
Realistic 3D views of your space, so you can see colours, materials and lighting before work begins.
↗
-
05
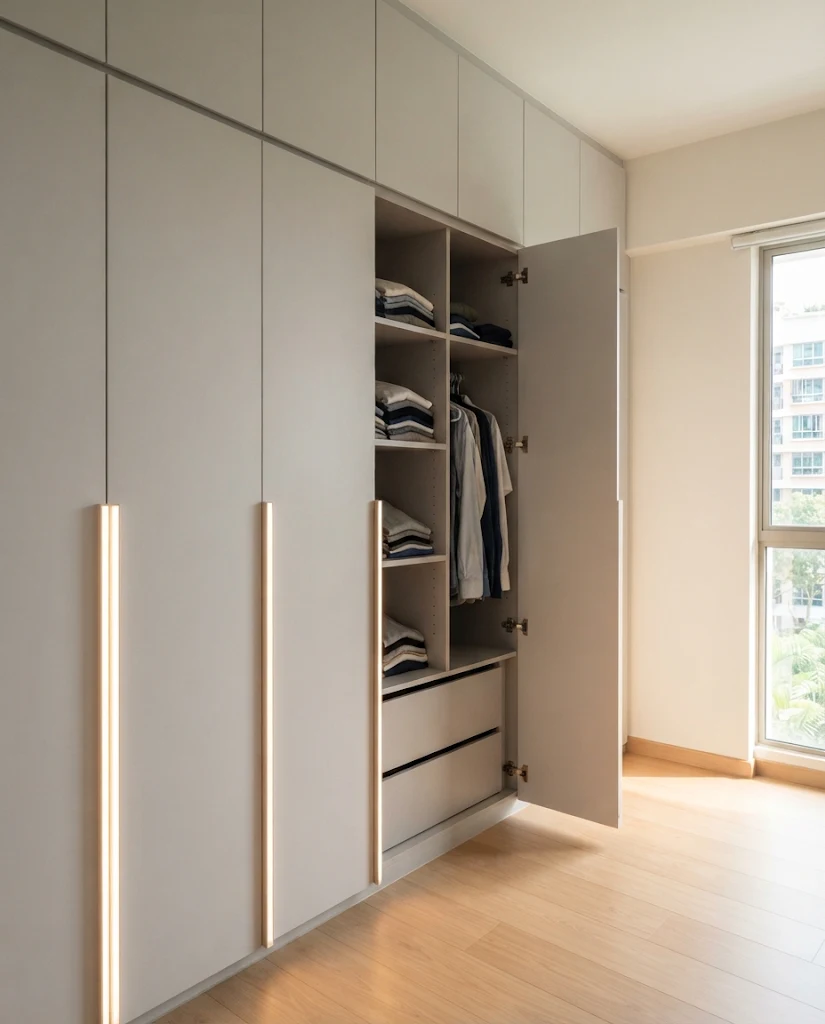
Carpentry & Built-in Design
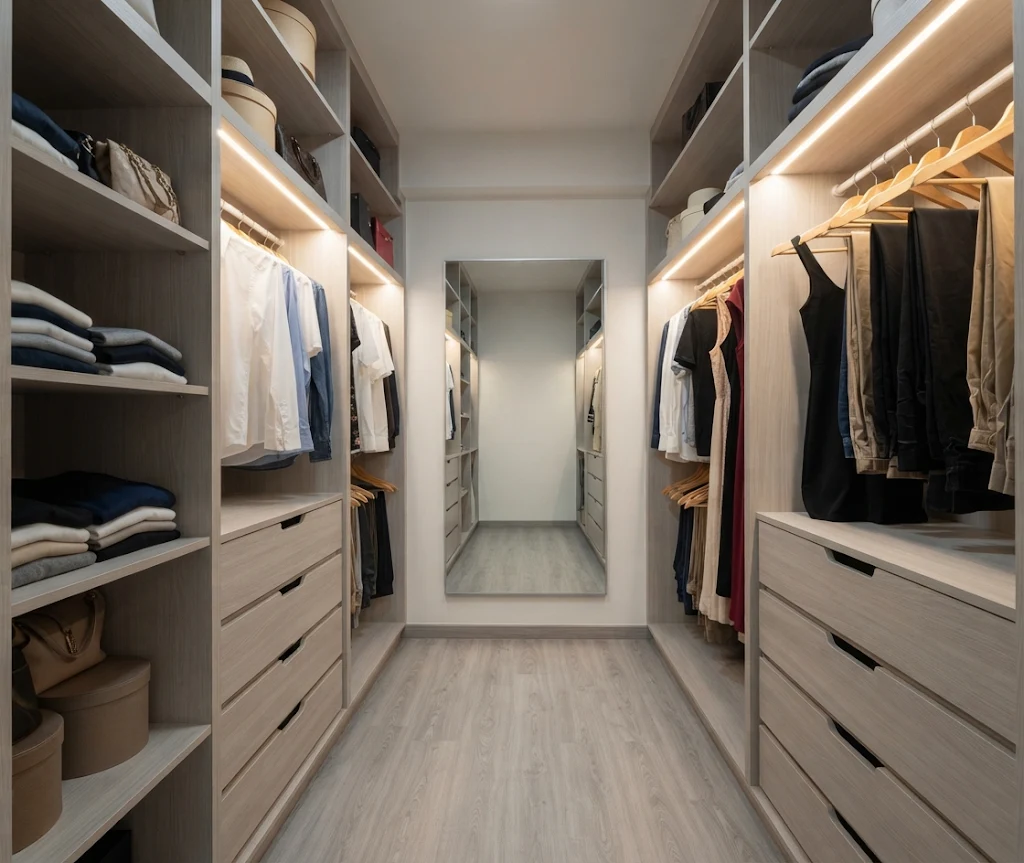
Wardrobes, kitchen cabinets, TV consoles, study desks and storage walls detailed to fit your space exactly.
↗
-
06
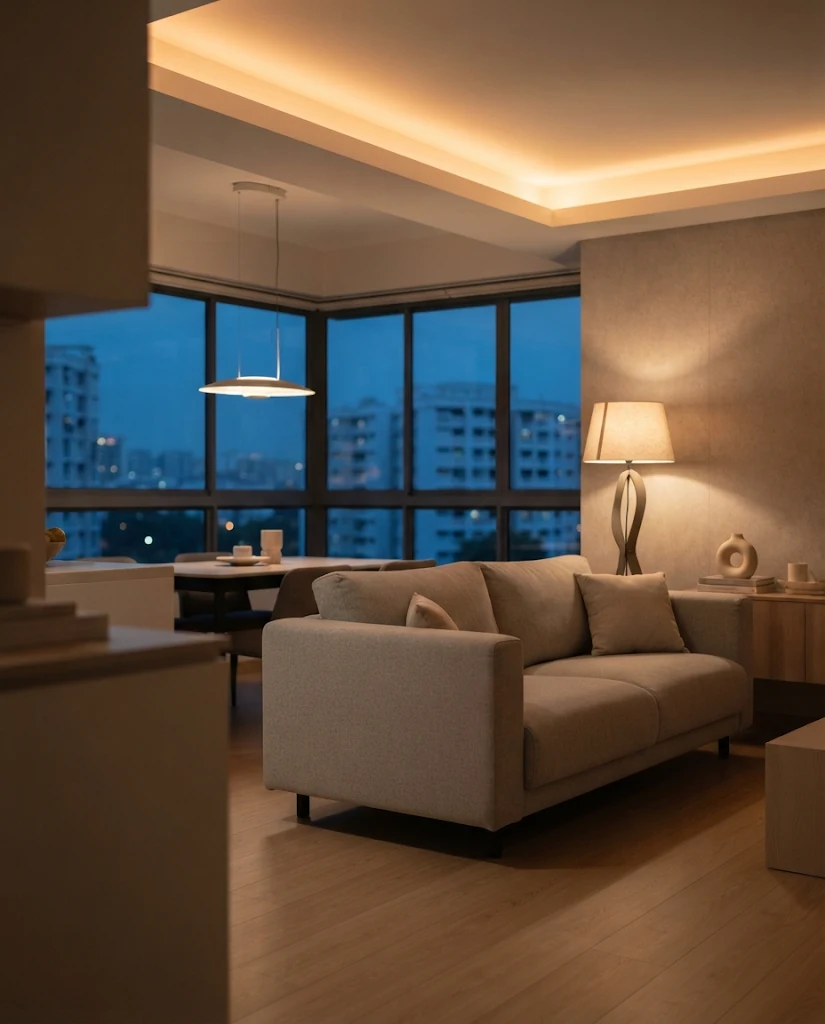
Lighting & Styling
Layered lighting plans, plus furniture, curtains, rugs and decor chosen to make your space feel complete.
↗
Interactive floor plan
Tap a room in this 4-room HDB
See how we'd approach each space.
Simplified layout for illustration. Actual HDB layouts and sizes vary by block and flat type.
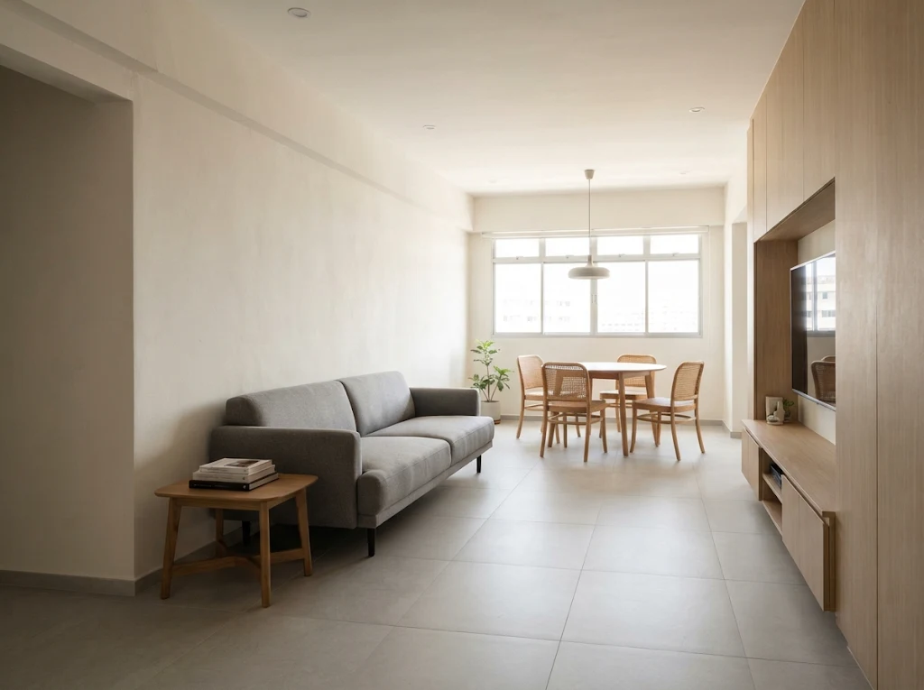
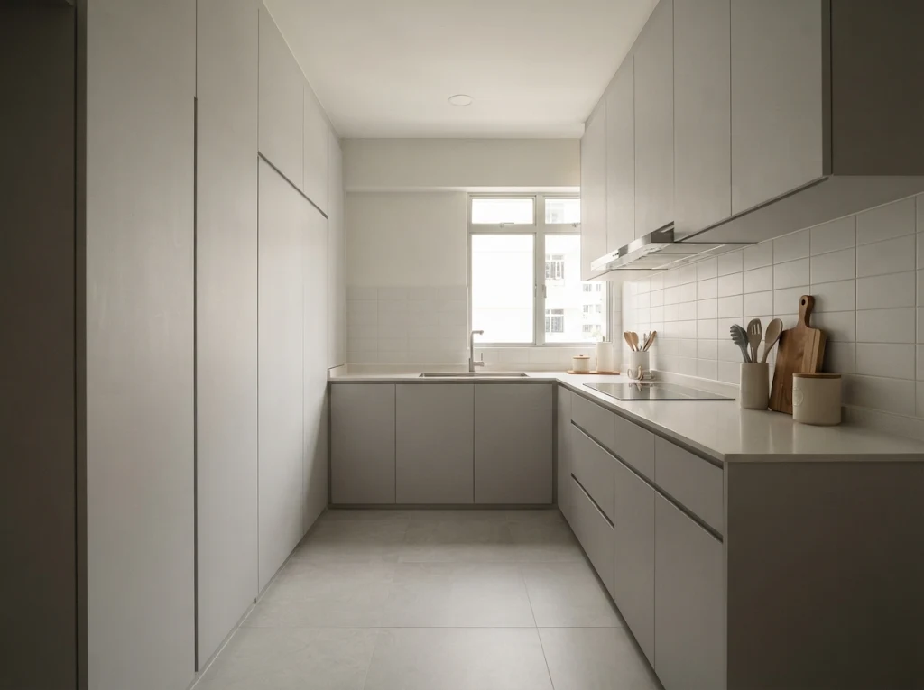
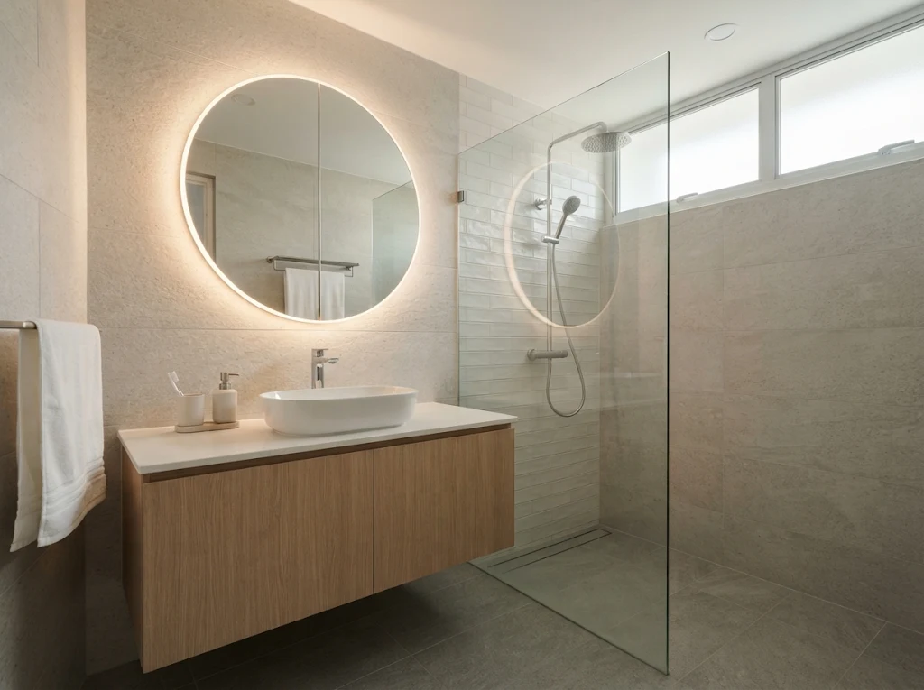
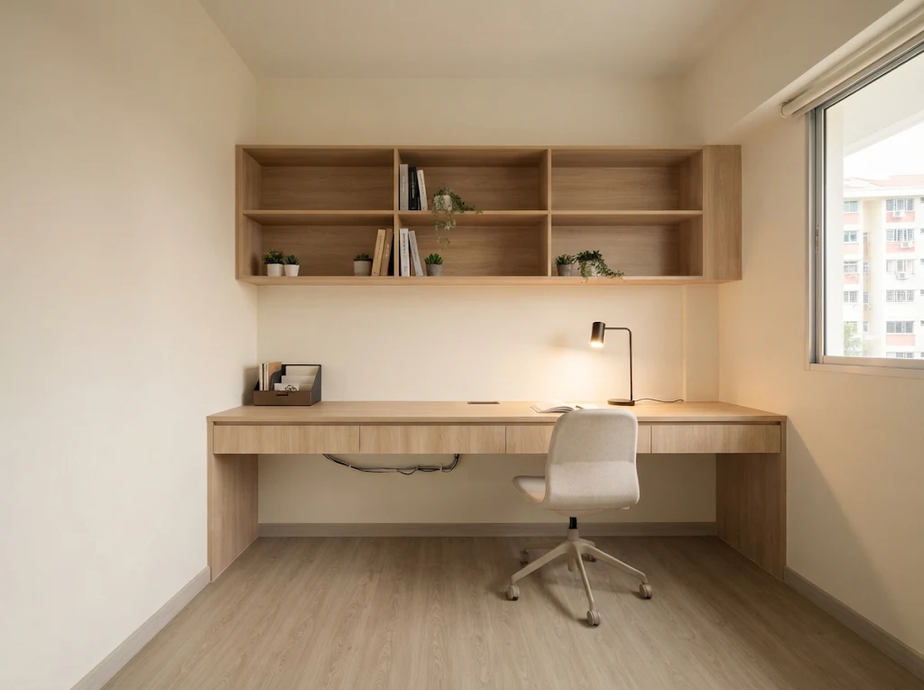
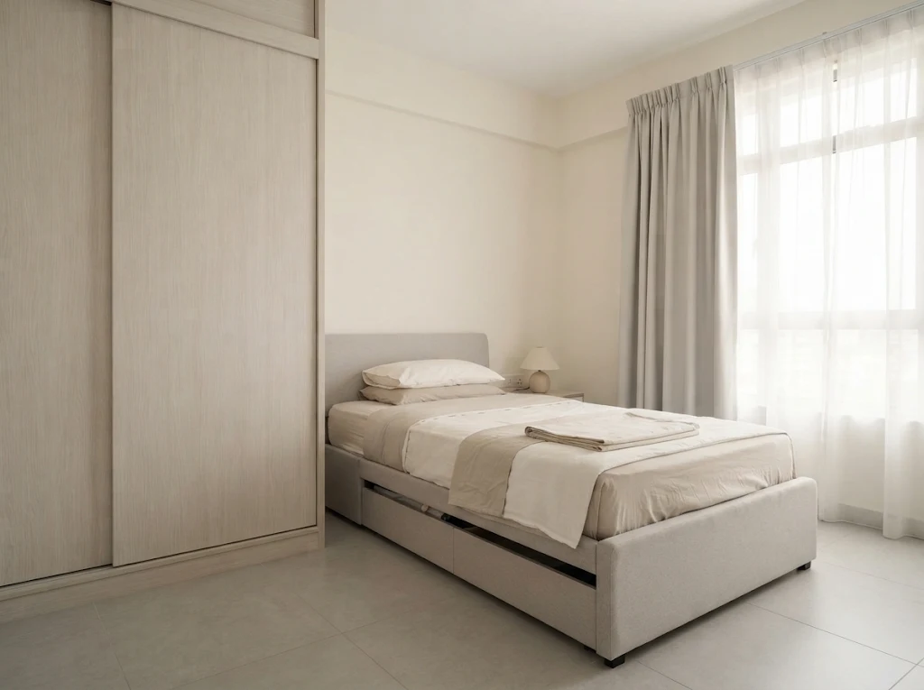
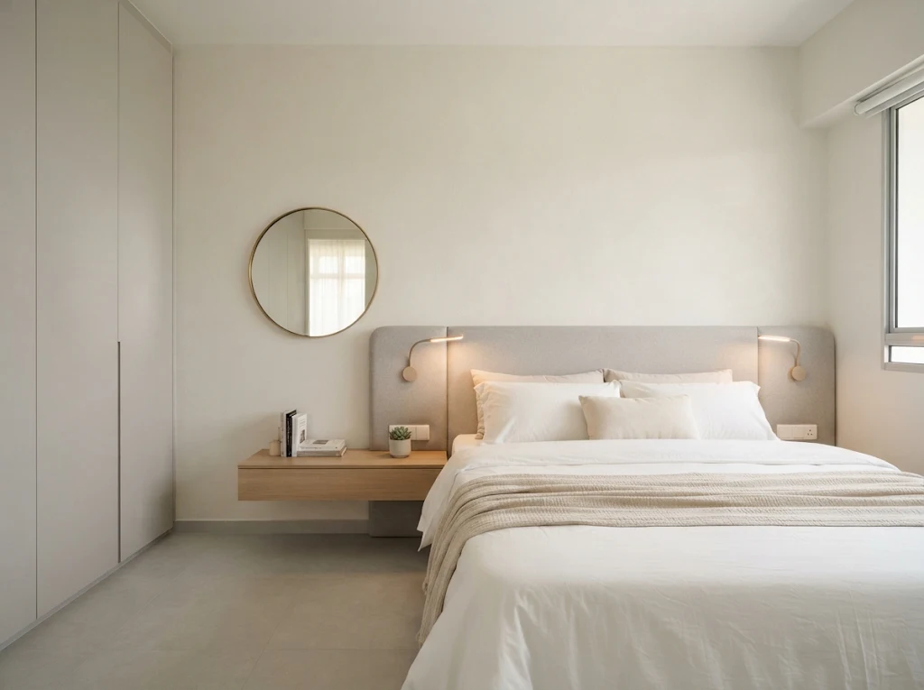
Living & Dining
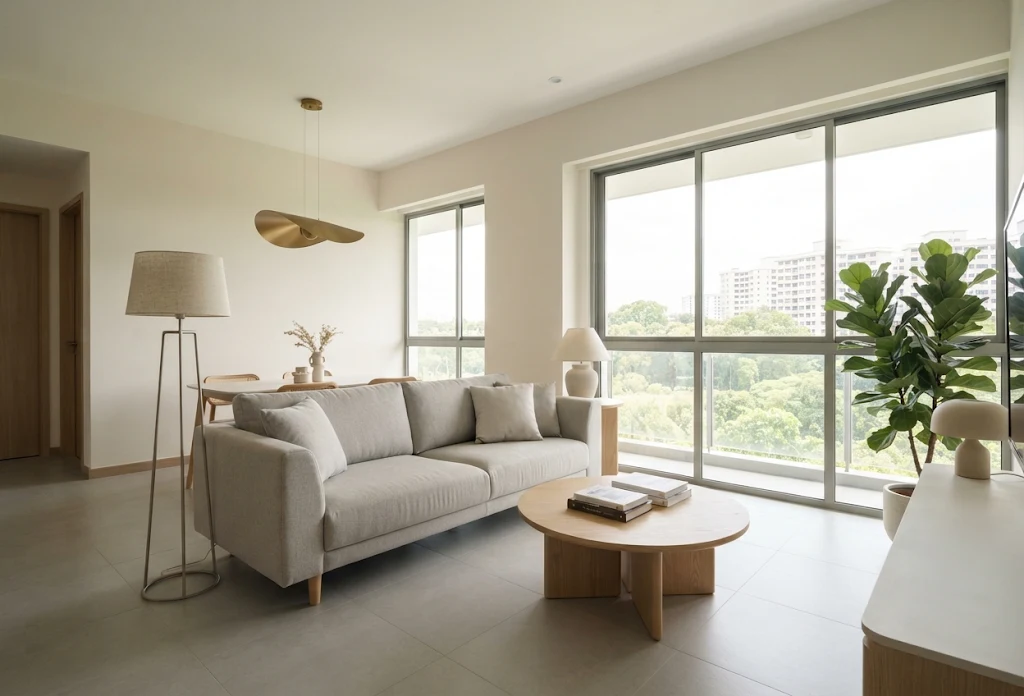
Lighting design
One room, morning to night.
Good lighting design layers daylight, ambient, task and accent light so a room works at every hour. Drag the slider to see how the mood shifts through the day.
9:00 AM
Soft morning daylight. Sheer curtains diffuse the glare while keeping the room bright.
Gallery
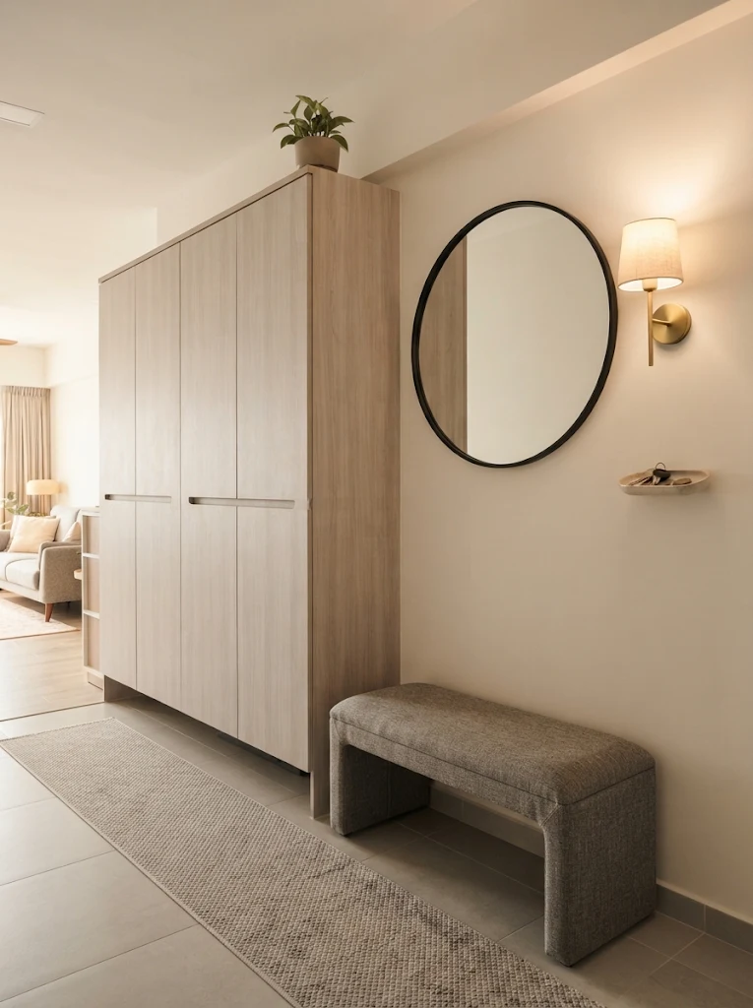
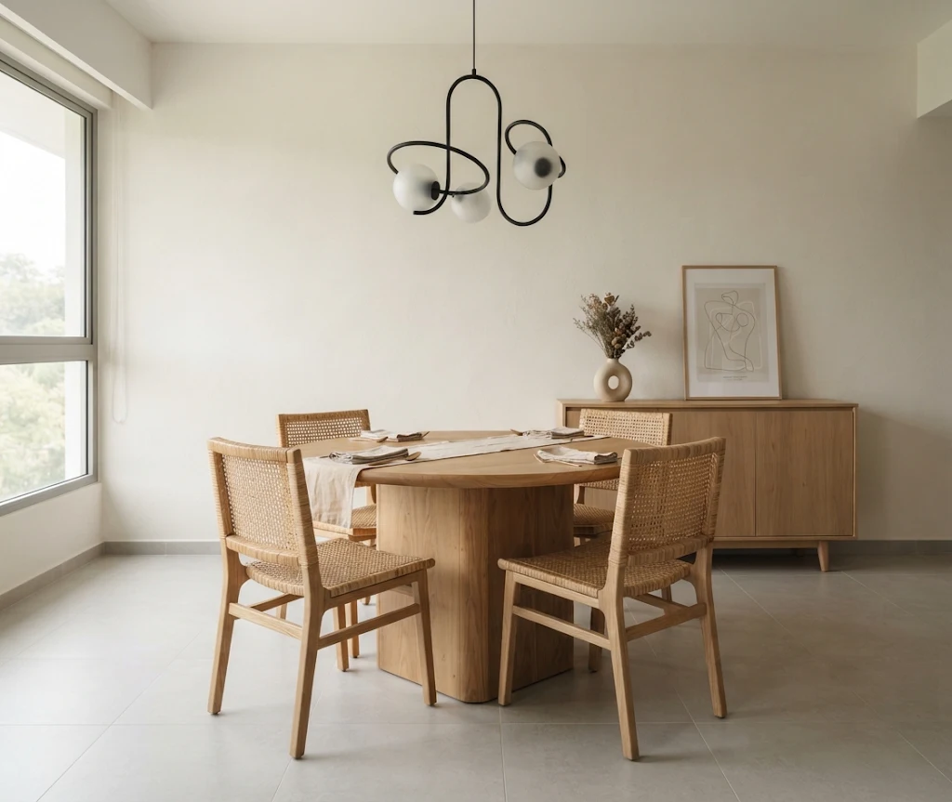
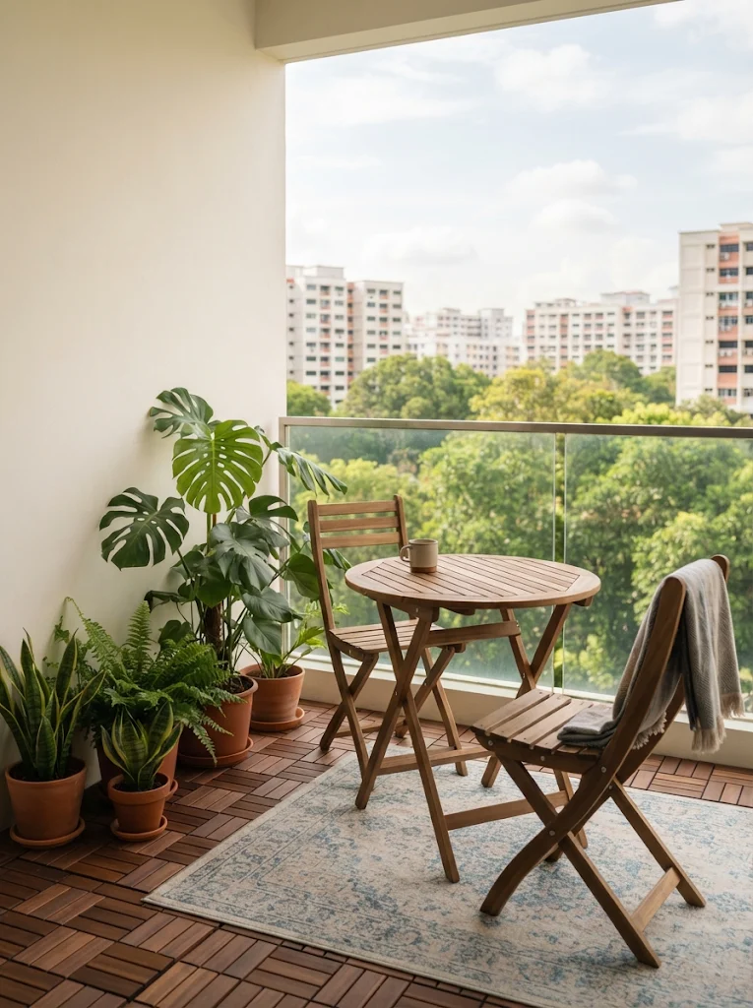
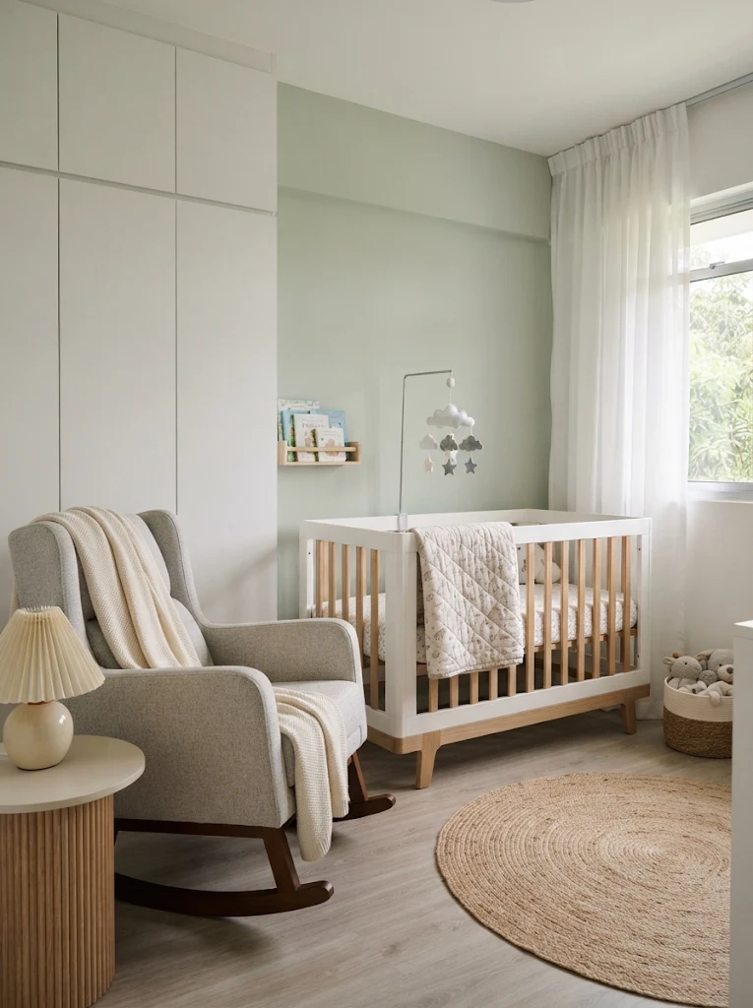
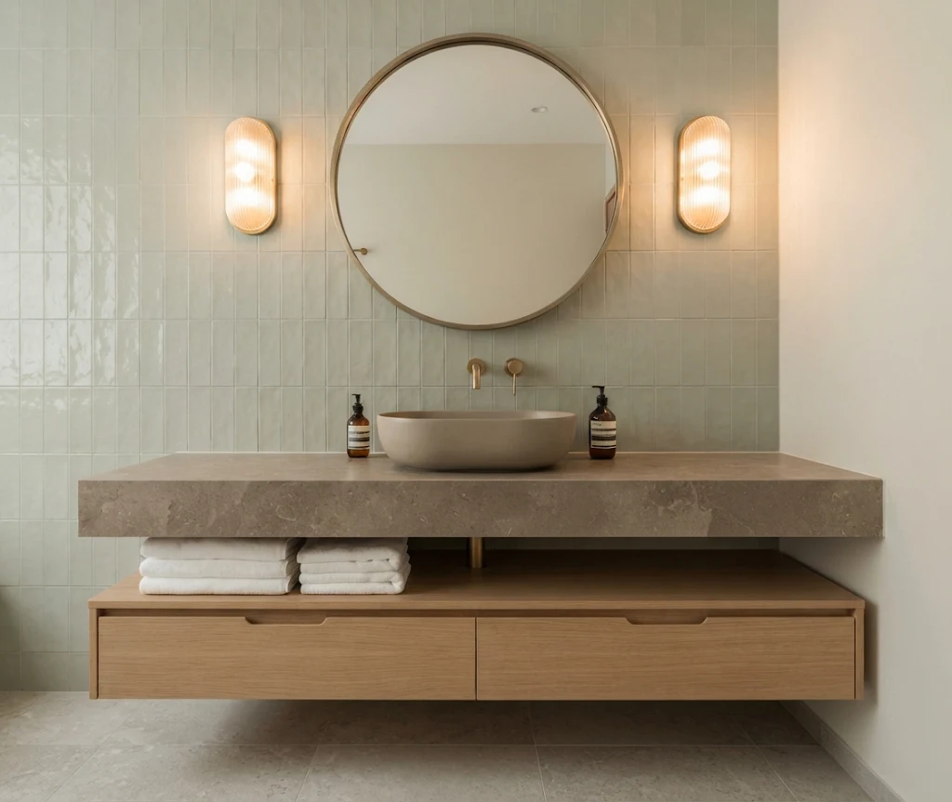
Details that make a home
Process
From keys to home
- 01
Discover
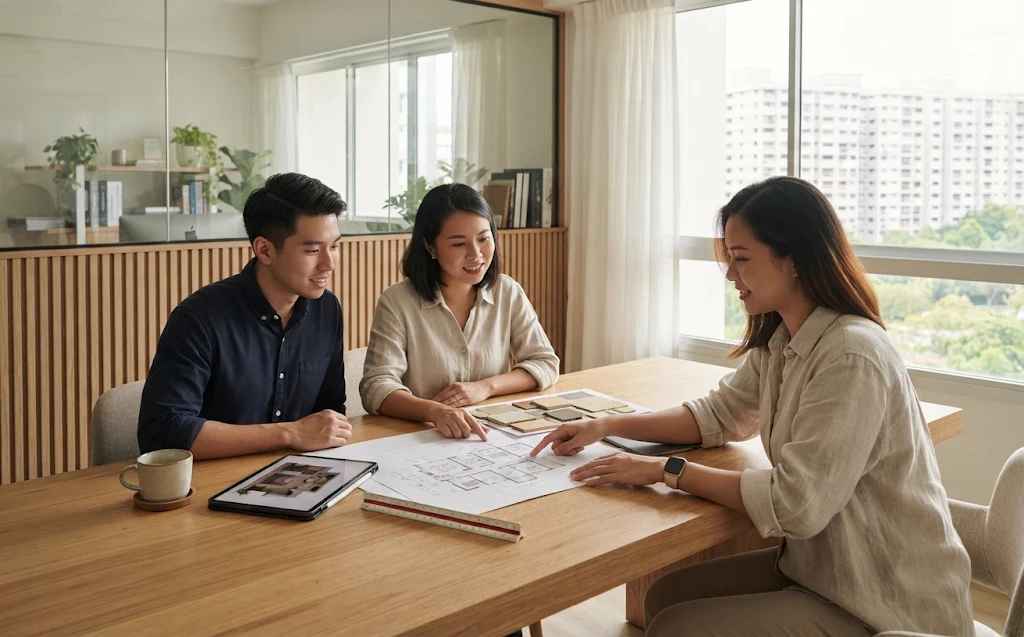
A consultation and site visit to understand your space, routines, style and budget.
- 02
Design
Layout options, mood boards and 3D views. We refine until it feels right.
- 03
Detail
Materials, lighting, carpentry drawings and a clear scope of works.
- 04
Deliver
Works coordinated on site, final styling and a handover walkthrough.
Design is not what you add. It's how light, space and everyday life come together.
FAQ
Good to know
Do you design for new BTO and resale HDB flats?
Yes. We design for new and resale HDB flats, condominiums, landed homes and commercial spaces, and plan works around HDB and building management guidelines.
When should I contact you?
Ideally a few months before key collection or your planned renovation, so there's time for design, approvals and scheduling.
What do I bring to the first meeting?
Your floor plan, a rough budget range, your timeline and any photos of spaces you like. That's plenty to start.
Can you work with a tight budget?
We'll be upfront about what your budget can achieve and help you prioritise the changes that make the biggest difference.
Contact
Let's bring your space to light.
- Phone+65 8204 1914
- Emailndrdesign1@outlook.com
- Studio60 Paya Lebar Road, #06-28
Paya Lebar Square, Singapore 409051